

 Warehouses and loading areas
Identify loading docks, rack aisles, and scanner routes. Confirm lift access and when the aisles can be closed.
Warehouse Wi-Fi survey guideCalifornia project planning
Moving into a new space or upgrading the network at your El Cajon, CA site? Share your ZIP code, move-in date, and what you need connected so we can plan the cabling, fiber, or Wi-Fi work.
Check project availabilitySend the project ZIP code, building type, target date, and what needs to stay online. Include approximate outlet counts or a floor plan if available.
Warehouses and loading areasIdentify loading docks, rack aisles, and scanner routes. Confirm lift access and when the aisles can be closed.
Warehouse Wi-Fi survey guide
 Offices and shared buildings
Confirm delivery hours, tenant notifications, and who can open shared network rooms. Flag business-critical connections before scheduling the cutover.
Office installation planningProject planning example
Start with a walk through the aisles, loading areas, and the routes where staff actually use scanners. Mark rack heights and forklift routes before choosing access point locations.
Schedule lift access with operations. After installation, walk the same routes with the actual scanners and document any coverage gaps.
Explore warehouse installations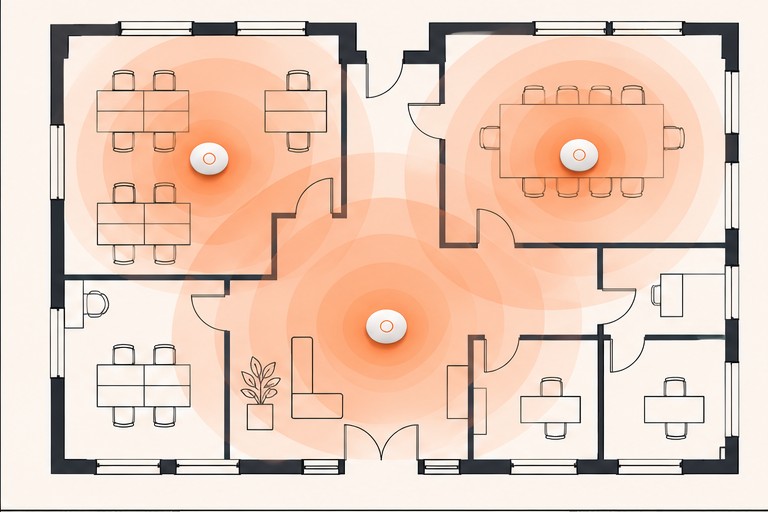

Check desks and shared devices before turning the space back over.

Match the results to the labeled strands and endpoints.
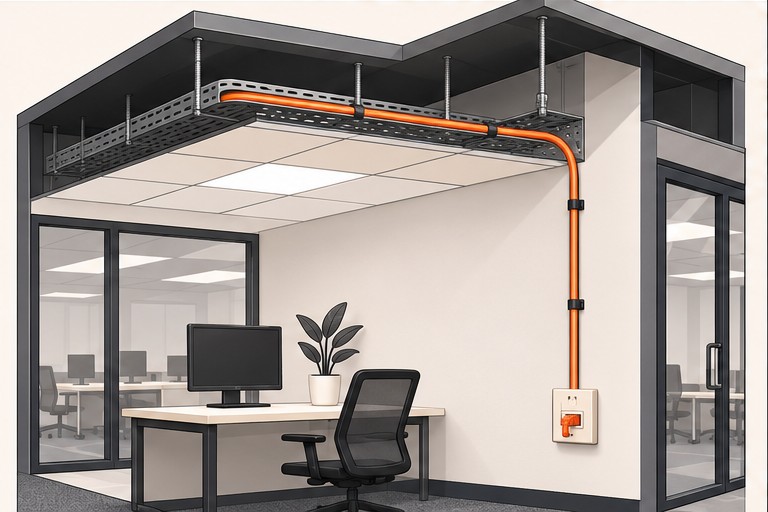
Walk the pathway and identify access points before ordering materials.


Agree on port labels, test reports, and any open items before the work starts. Give your IT team the records it needs to verify connections and troubleshoot after cutover.
See testing and handoffShare your ZIP code, target date, and installation scope. Include access rules and systems that need to stay online.
Send a floor plan, rack heights, device models, loading areas, and the routes staff use with scanners.
Include the number of sites and the ZIP and work window for each site.
Drop count, route length, ceiling and lift access, testing requirements, and after-hours work all affect scope.
Specify what has to stay online and who can approve a change window. A phased plan can separate installation from cutover.
Ask for results tied to labeled ports or strands. For Wi-Fi, agree on priority coverage areas and devices for validation.

 Network installation in El Cajon
 Fiber optics in El Cajon
 Voice and data in El Cajon
 Low-voltage wiring in El Cajon
 Structured cabling in El Cajon
 Data cabling in El Cajon
 Commercial Wi-Fi in El Cajon
 Ethernet installation in El Cajon
 IT cabling in El Cajon
 Audio and visual in El Cajon
 Equipment installation in El Cajon
Coordinate work around tenant access, shared pathways and equipment rooms.

Plan desk connections and network cutovers around occupied workspaces.
Account for rack aisles, lift access and Wi-Fi coverage where scanners are used.

Coordinate installation around production schedules and equipment access.

Confirm pathways and device locations while walls and ceilings are open.

Plan cabling and access point work around classrooms and school schedules.

Coordinate network connections for teaching spaces, labs and campus buildings.

Plan device connectivity and enclosure access around controlled operating areas.

Plan network and AV work around guests, events and room availability.

Confirm room access, downtime windows and test documentation before work.

Coordinate site access and network work around public operating hours.

Plan lab and rack connections around equipment changes and maintenance windows.
Ask about a comparable project when you request availability. Include your building type, number of sites, and the test records your team needs.
Discuss your El Cajon project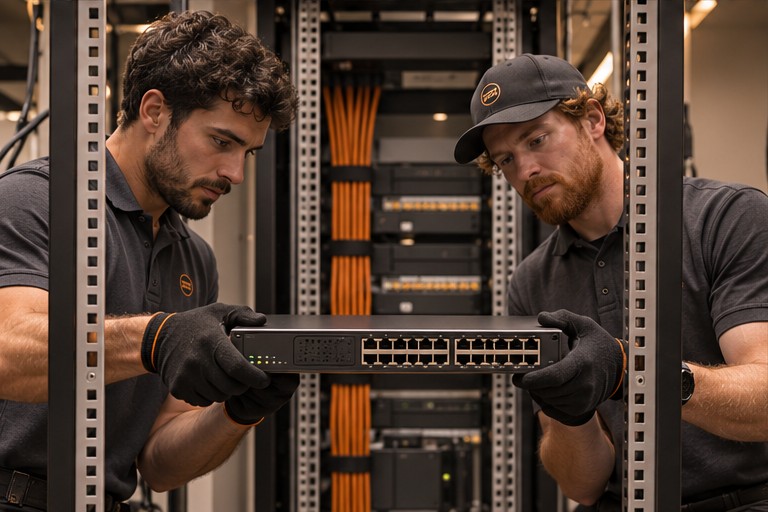
Location listing based on the July 2025 Census estimate for El Cajon city, California. Population estimate source
Fast estimates and same-day quotes are available when we have enough detail to price the work. Tell us about your site and what you need installed.
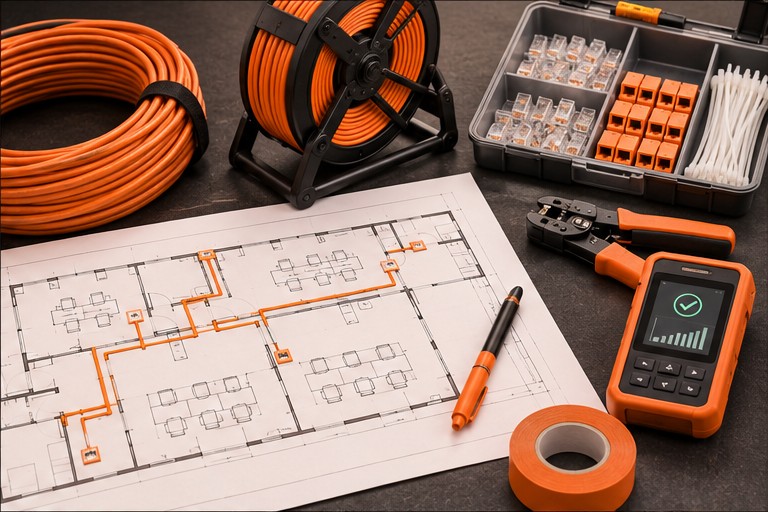
Have the project address, property type, target date, and a floor plan or site photo ready. If you have multiple sites, include the site count and any differences in scope.
We use Google Analytics and cookies to count page visits and see how people find this website. You can change your choice in the footer. How Google uses this data