← All guidesOffices planning guide
Plan desk connections and network cutovers around occupied workspaces.

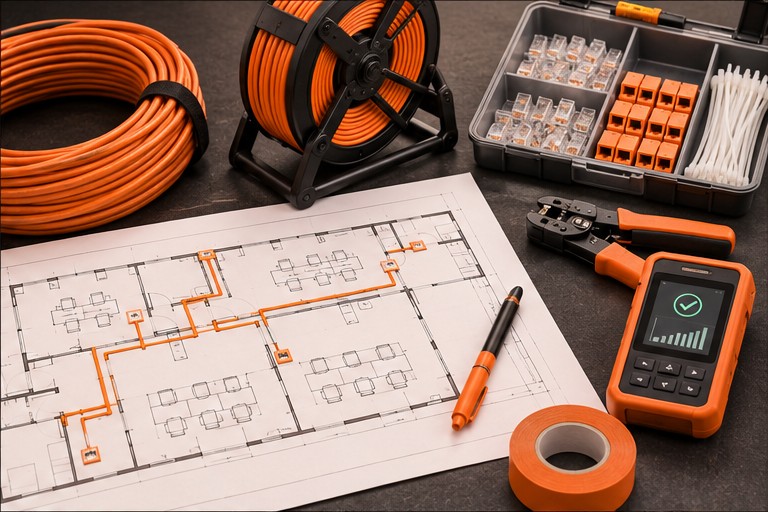
Map the post-move layout
Use the final seating plan to mark desks, phones, printers and meeting rooms.
Stage the cutover
Pick a low-impact window and validate representative workstations before reopening the floor.
View offices and watch the video
Request a QuoteFree Site Visit & Consultation
Fast estimates and same-day quotes are available when we have enough detail to price the work. Tell us about your site and what you need installed.
[email protected]
What to have ready
Have the project address, property type, target date, and a floor plan or site photo ready. If you have multiple sites, include the site count and any differences in scope.
